>/ METAMODULAR · TRANSFORMABLE · KINETIC
>/ 0%
>/ METAMODULAR SPACE ARCHITECTURE

SAXOD STUDIO

Architecture · Space Design · Project Management

SAXOD is a metamodular architecture studio created by Daniel Saatchi Designs & Technologies (DSDT) — purpose-built to design, engineer, and manage the spatial needs of their five brands. Its name is drawn from each one: Saint Angels · ATINNITUS · XSEALD · ONSOFA · DAATCHI.
>/ REF: SAXOD-MASTER-NODE
>/ ABOUT SAXOD

One studio.
Five client worlds.
Infinite precision.

SAXOD is an architecture practice created by DSDT — Daniel Saatchi Designs & Technologies — for one purpose: to design and manage the spatial needs of its five independent brands. SAXOD's name is itself an abbreviation of those brands: Saint Angels · ATINNITUS · XSEALD · ONSOFA · DAATCHI. Each brand operates entirely separately — SAXOD holds the architectural responsibility for all of them.

Our work spans landscape design, botanical infrastructure, recording studios, fashion ateliers, and AI research environments. Every project is delivered as a minimal, self-sufficient module — precise in its function, generous in its atmosphere, and rooted in its site.

Saint Angels Botanical Orchard, DAATCHI, XSEALD, ONSOFA, and ATINNITUS are five independent brands owned by DSDT — each with its own operations, identity, and spatial needs. SAXOD was created solely to serve them.

>/
Space Architecture Modular spatial design tailored to each client's operational and creative brief.
>/
Landscape Design Integration of built modules with living botanical infrastructure and site ecology.
>/
Project Management End-to-end delivery from brief to build — SAXOD holds full architectural responsibility.
>/
Studio & Studio Build Specialist environments for research, production, and experimental practice.
>/ SAXOD PROJECT MAP — CURRENT CLIENTS ARCHITECTURE STUDIO
>/ MGR SAXOD
>/ 01 DAATCHI
>/ 02 XSEALD
>/ 03 ONSOFA
>/ 04 ATINNITUS
DSDT BRANDS — FIVE ASSETS
INDEPENDENT CLIENT MODULES
>/ SAXOD SCOPE OF WORK

Architecture that serves
each brand's
own logic.

>/ METAMODULAR ARCHITECTURE
>/ DISCIPLINE DEFINITION

What is
Metamodular
Architecture?

Metamodular architecture is the practice of designing spatial systems that are inherently transformable — built not as fixed structures but as responsive frameworks that evolve with their occupants, site conditions, and functional demands over time.

Where conventional architecture defines a space once, metamodular architecture defines a range of possible spaces. It draws from three interconnected disciplines — kinetic, modular, and transformable architecture — synthesising their logics into a single unified approach that maximises both function and spatial usability.

Every SAXOD project is conceived within this framework. A module is never merely a room. It is a spatial instrument — tuned to its client, responsive to its site, and capable of adapting as operations change.

KINETIC
MODULAR
TRANSFORMABLE
META
MODULAR
01
>/ KINETIC ARCHITECTURE

Buildings that move.

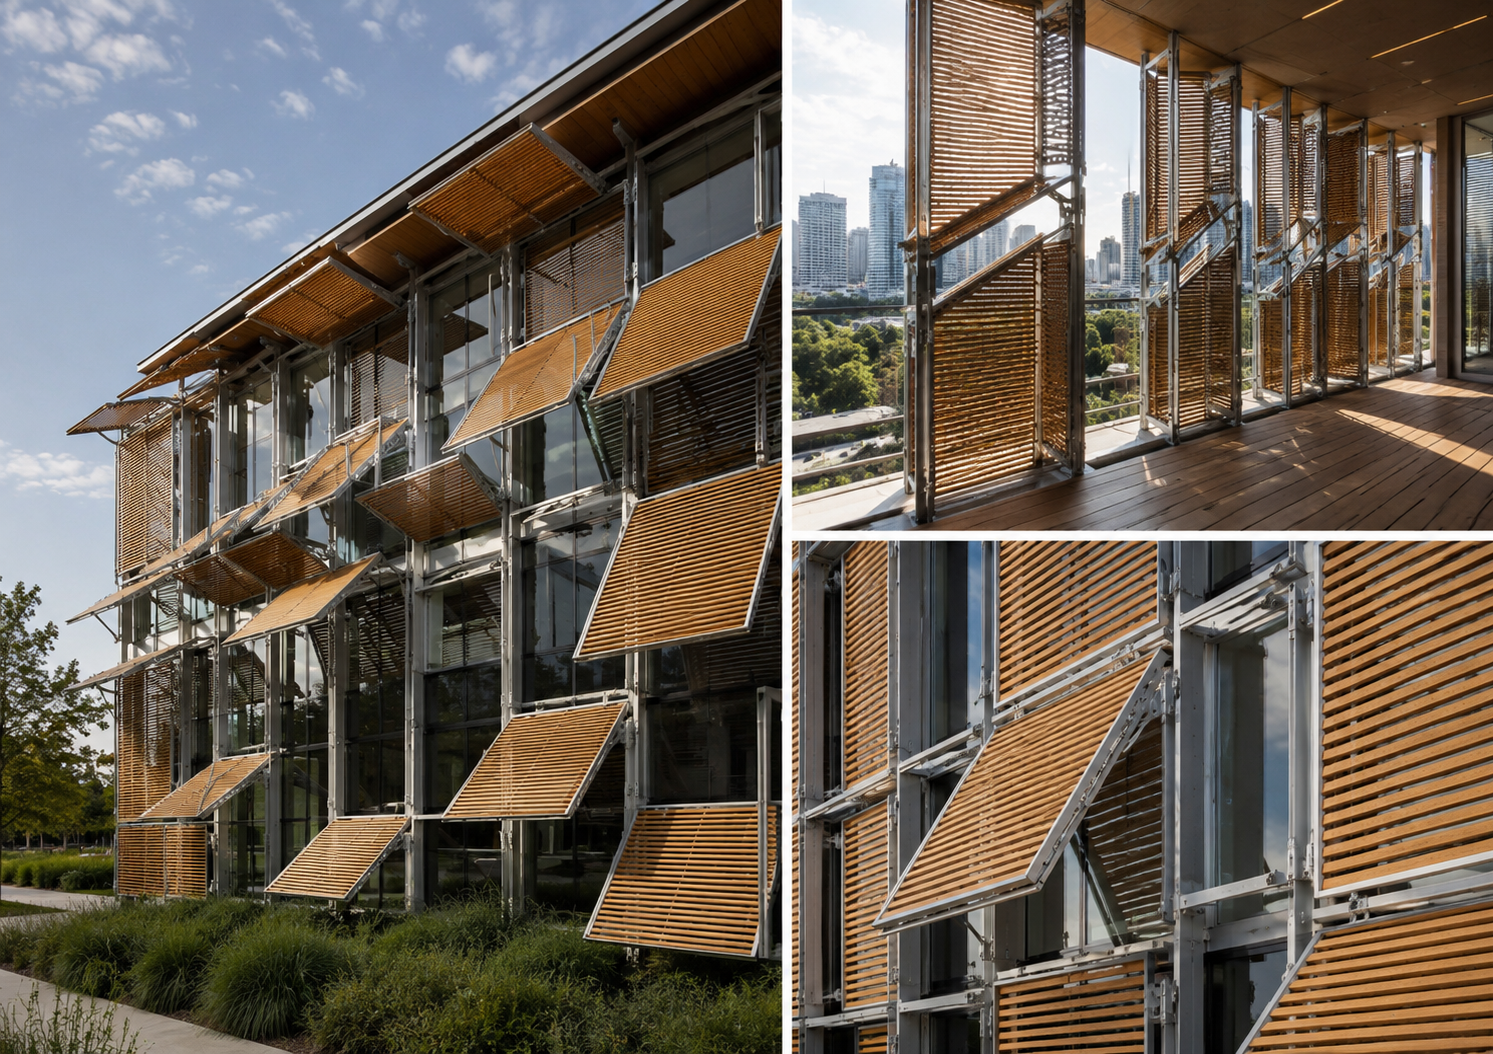
Kinetic architecture introduces controlled, mechanical, or sensor-driven movement into the building fabric itself — rotating facades, retractable roofs, pivoting walls, and responsive skins. Structures respond dynamically to light, wind, temperature, or occupant instruction, shifting their form to optimise comfort, energy performance, and spatial experience in real time.

In SAXOD projects, kinetic principles govern facade panels, operable shading systems, and movable structural thresholds — allowing a single module to present entirely different spatial characters across the course of a day or season.

Kinetic architecture — moving wood louvre facade, three views >/ Kinetic Facade System · Operable Wood Louvres · Three Views
02
>/ MODULAR ARCHITECTURE

Precision at every scale.

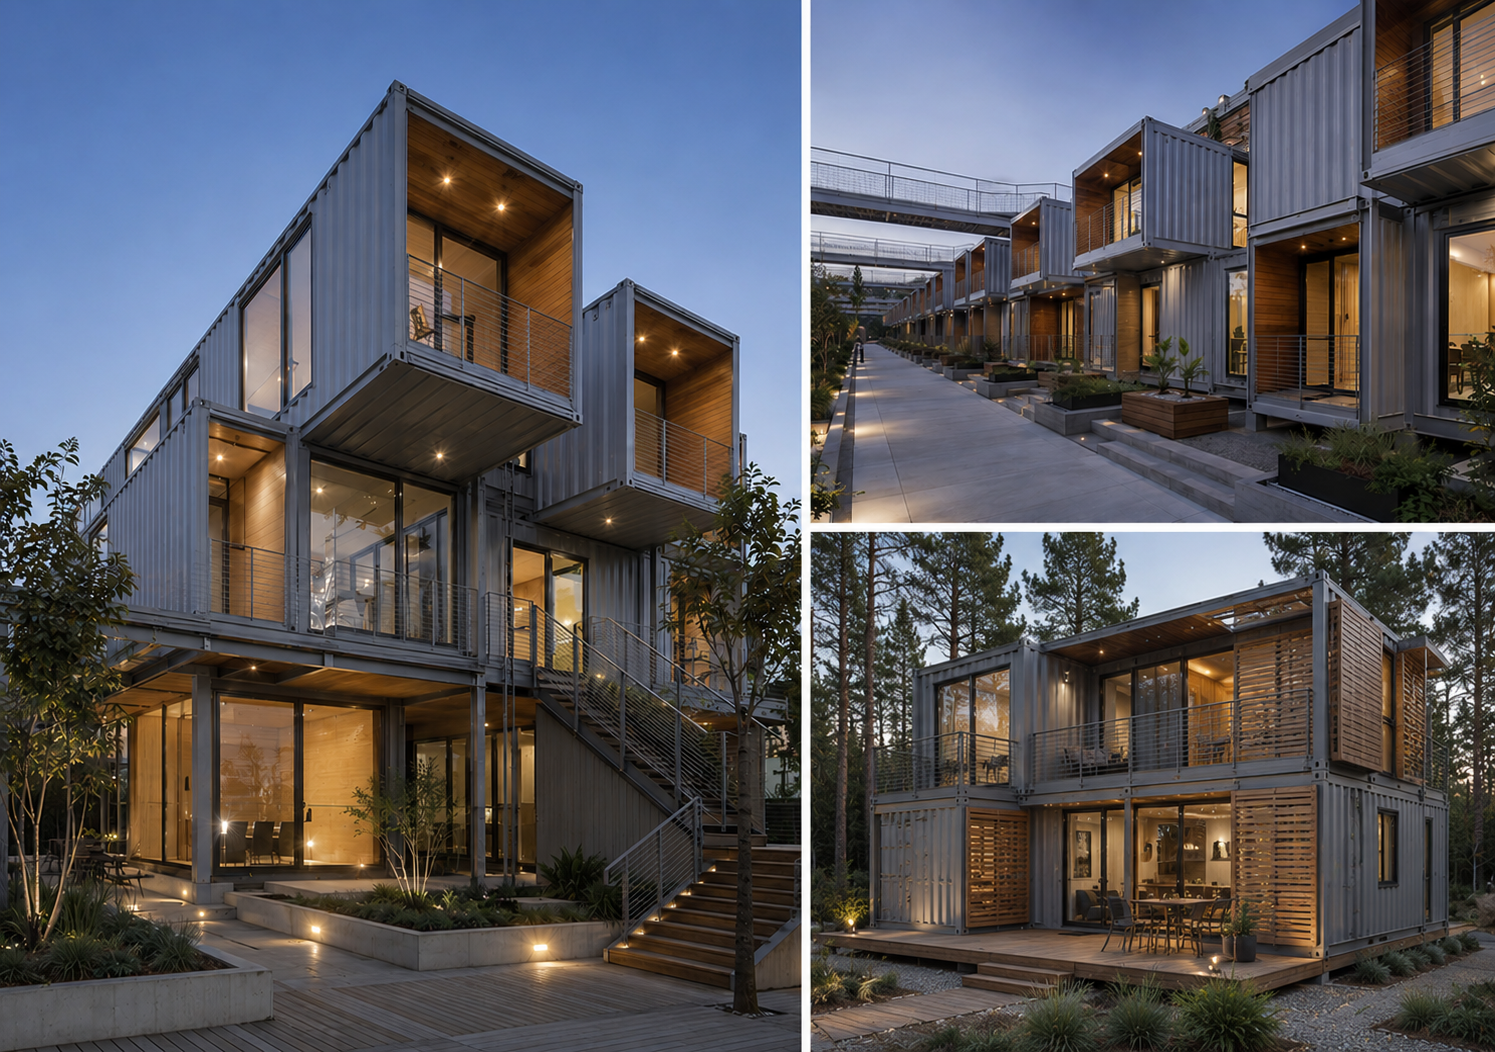
Modular architecture constructs space from discrete, standardised, and repeatable units — each engineered to exacting tolerances and designed to combine, stack, extend, or stand alone. The module is the fundamental unit of spatial thinking: self-sufficient, connectable, and deployable. It allows complex spatial programmes to be assembled with the clarity of a system rather than the ambiguity of bespoke construction.

SAXOD applies modular logic to every client commission — defining a minimal unit that satisfies the client's core operational need, then layering adjacency, growth, and connection protocols on top. The result is architecture that can be built fast, extended logically, and understood immediately.

Modular architecture — stacked container modules, three views >/ Modular Container System · Stacked Units · Three Views
03
>/ TRANSFORMABLE ARCHITECTURE

Space that adapts to need.

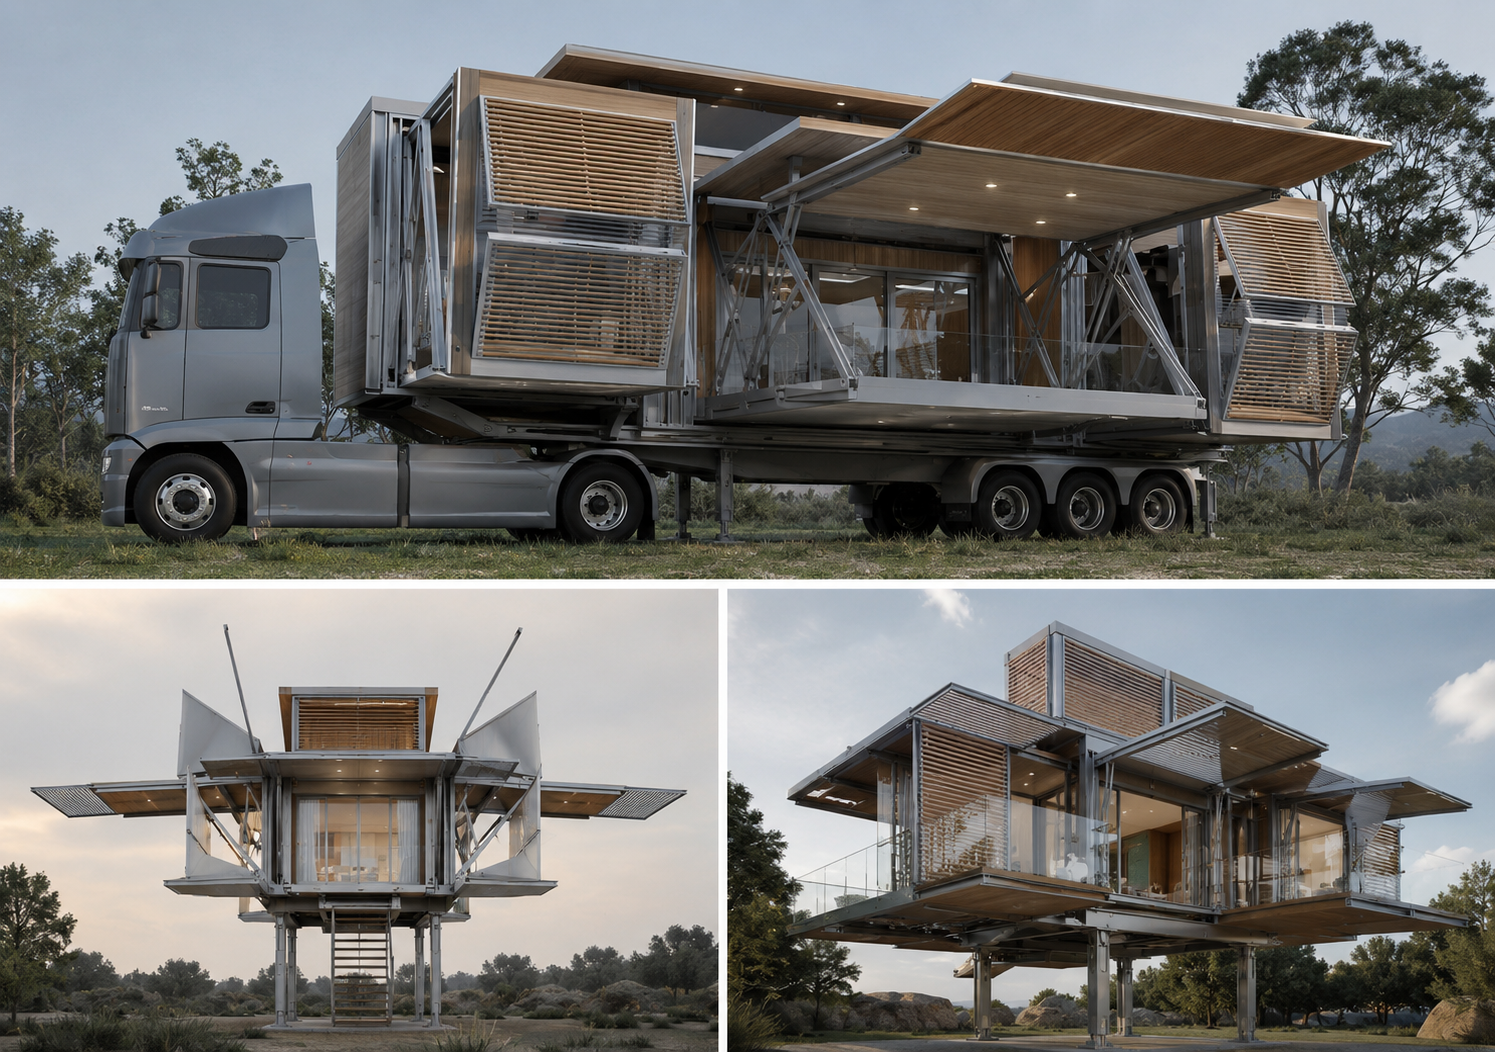
Transformable architecture designs for change from the outset — spaces reconfigure, compress, expand, or subdivide in response to shifting functional requirements. Unlike kinetic architecture (which moves in real time) or modular architecture (which grows through addition), transformable architecture encodes multiple spatial states into a single built form. One space. Many possible configurations.

SAXOD deploys transformable thinking at the interior scale — designing walls that fold, floors that rise, furniture that integrates structurally, and thresholds that open or close programme boundaries. For clients like DAATCHI and ONSOFA, this means a single module can serve as atelier, presentation space, or focused research environment depending on the hour.

Transformable architecture — deployable expanding structure, three views >/ Transformable Deploy System · Expanding Structure · Three Views
>/ CLIENT PROJECTS

The following are independent client projects currently in design or build by SAXOD Studio. Each project is a discrete architectural commission — delivered as a minimal modular space engineered for the client's operational requirements.

>/ SABO Landscape · Site
LANDSCAPE DESIGN · SITE ARCHITECTURE

Saint Angels Botanical Orchard

The landscape and botanical infrastructure commission for Saint Angels Botanical Orchard — an independent DSDT brand. SAXOD is responsible for the full landscape architecture and modular spatial design of the site, including planting infrastructure, circulation, and ancillary built elements.

  • TYPELandscape + Studio Architecture
  • SCOPESite design · Studio build · Planting
  • STATUSActive — SAXOD managed
  • REFSAXOD-SABO >/
>/ DAATCHI Fashion Technology
FASHION TECHNOLOGY DESIGN

Atelier & Studio Module

A precision atelier space commissioned by DAATCHI for fashion technology design and wearable prototyping. SAXOD designed a minimal Type 4 module — white interior, material storage walls, and flexible work surfaces — sited within the botanical orchard.

  • CLIENTDAATCHI Studio
  • MODULEType 4 — Minimal Atelier
  • SITESaint Angels Botanical Orchard
  • REFSAXOD-DAATCHI >/
>/ XSEALD Technology Design
TECHNOLOGY DESIGN

Studio & Workshop Module

A technology design studio commissioned by XSEALD — built for hardware prototyping, interface testing, and systems design. SAXOD delivered a concrete-and-glass Type 4 module with configurable bench infrastructure and integrated cable management.

  • CLIENTXSEALD Studio
  • MODULEType 4 — Technology Studio
  • SITESaint Angels Botanical Orchard
  • REFSAXOD-XSEALD >/
>/ ONSOFA Artificial Intelligence
ARTIFICIAL INTELLIGENCE

AI Research Environment

A quiet, high-concentration research module for ONSOFA's embedded AI development work. SAXOD designed the space for deep focus — acoustic isolation, controlled light, and a spatial logic drawn from the site's botanical data rather than conventional office typologies.

  • CLIENTONSOFA Studio
  • MODULEType 4 — Research Environment
  • SITESaint Angels Botanical Orchard
  • REFSAXOD-ONSOFA >/
>/ ATINNITUS Metal Band · Music Production
METAL BAND · MUSIC PRODUCTION STUDIO

Recording Studio & Production Facility

A full-specification recording and production facility commissioned by ATINNITUS. SAXOD designed a standalone acoustic shell module informed by in-house acoustic metamaterials research. The facility is built for extreme SPL output, live recording, and post-production, with metamaterial panels integrated directly into the architectural skin.

  • CLIENTATINNITUS
  • MODULEType 5 — Acoustic Shell
  • ISOLATIONMetamaterial panels · Active cancellation
  • SITESaint Angels Botanical Orchard
  • RESEARCHAcoustic metamaterials studio integrated
  • REFSAXOD-ATINNITUS >/
>/ PROJECT SHOWCASES
>/ 04
DAATCHI
Fashion Technology Design — Retail Architecture

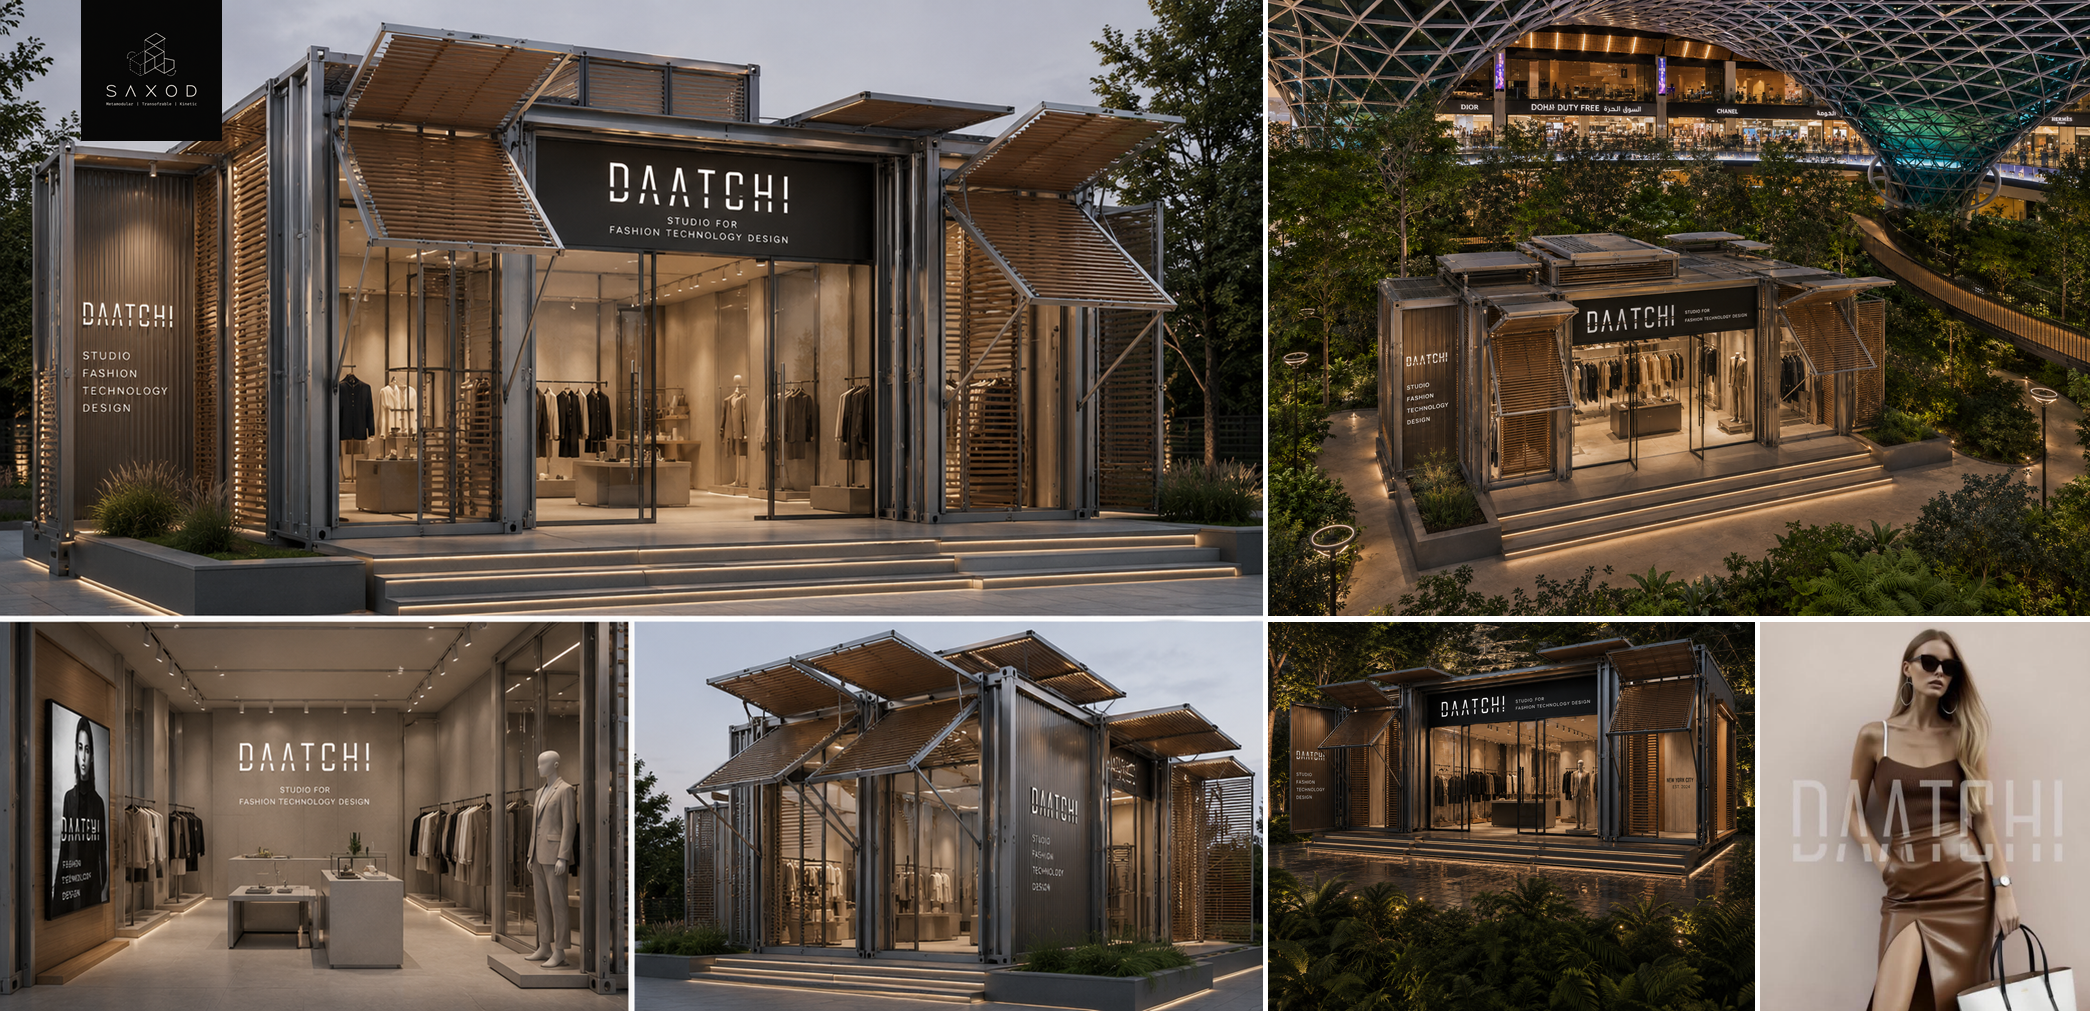
SAXOD designed a metamodular retail architecture system for DAATCHI — a kinetic container-based structure deployable across multiple international sites. The system uses operable wood louvre panels, a steel exoskeleton, and a glazed interior atelier that can be shipped, assembled, and reconfigured for each location. Currently realised at Doha Hamad International Airport Duty Free and two flagship locations across Los Angeles, with a permanent installation at Saint Angels Botanical Orchard.

  • CLIENTDAATCHI — Fashion Technology Design
  • TYPOLOGYMetamodular Retail Architecture
  • LOCATIONSDoha HIA Duty Free · Los Angeles (×2) · Saint Angels
  • SYSTEMKinetic louvre facade · Steel container frame
  • REFSAXOD-DAATCHI-RETAIL >/
DAATCHI — metamodular retail architecture, Doha and Los Angeles >/ DAATCHI · Kinetic Retail Module · Doha HIA · Los Angeles · Saint Angels
>/ 05
ATINNITUS
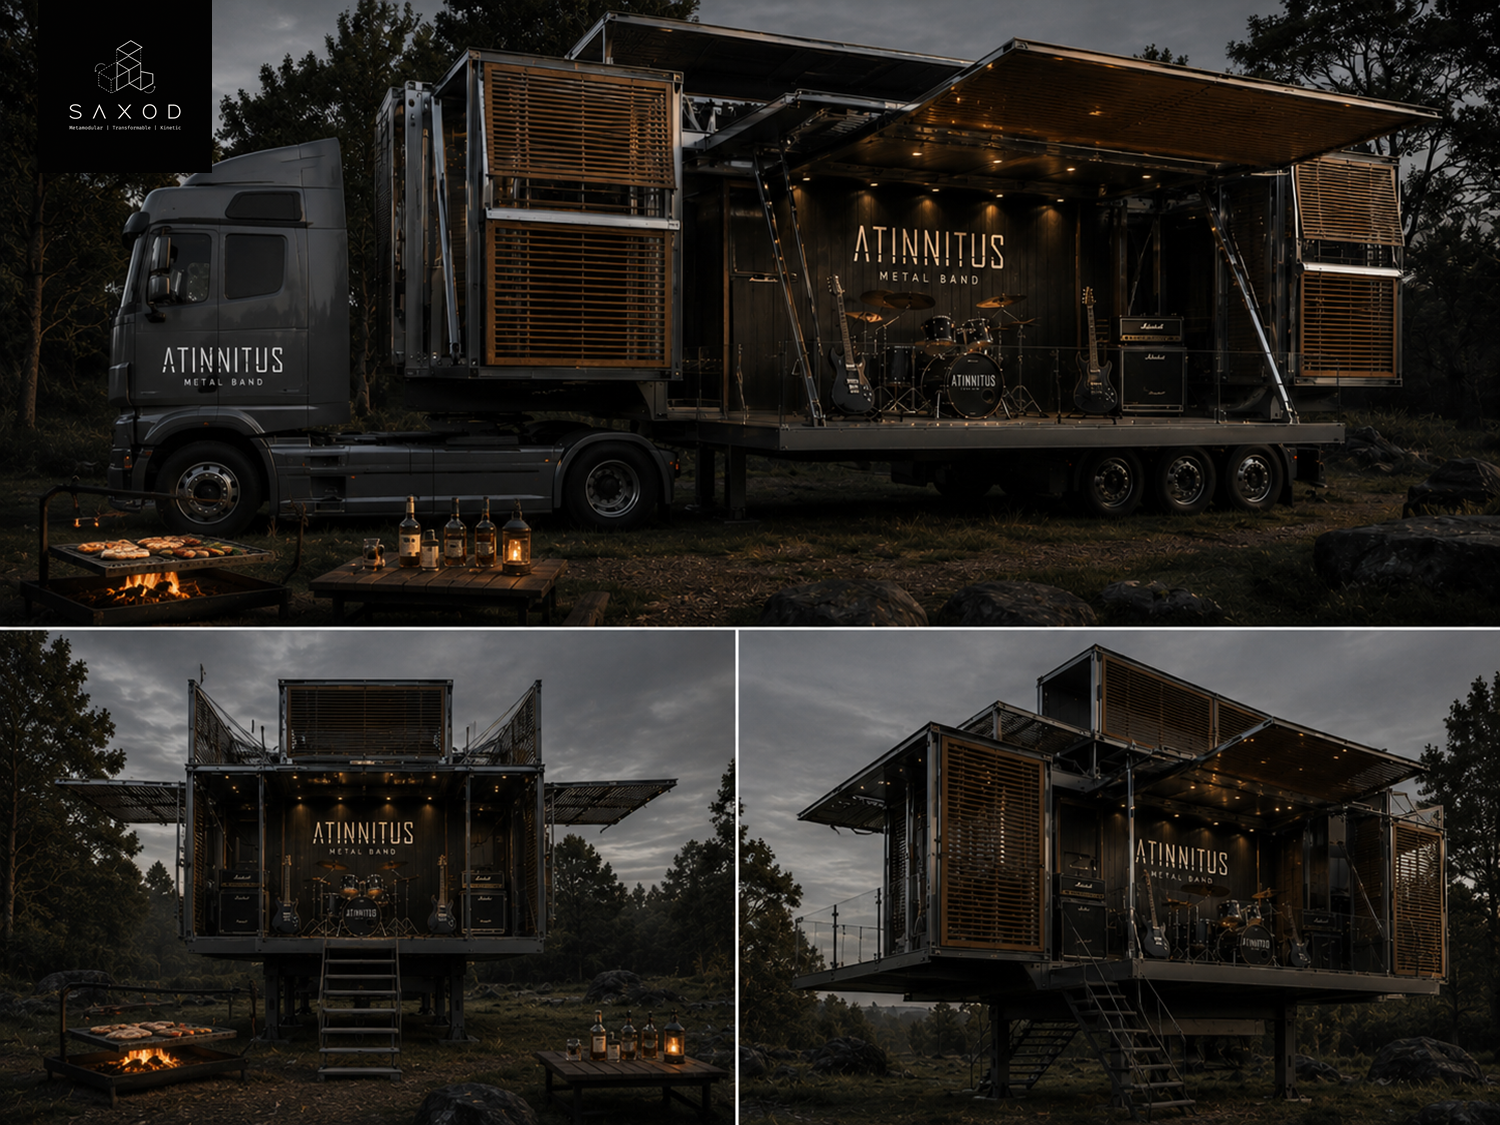
Metal Band · Transformable Mobile Music Studio

A fully self-contained transformable music production facility mounted on a heavy-haul truck — designed for ATINNITUS to perform and record anywhere. At rest the unit appears as a sealed container; on deployment it unfolds into a two-level acoustic performance space with a raised stage, Marshall stack positions, drum riser, and integrated lighting rig. All panels are metamaterial-lined for on-site acoustic isolation. SAXOD's most kinetic build to date.

  • CLIENTATINNITUS — Metal Band
  • TYPOLOGYTransformable Mobile Production Facility
  • DEPLOYMENTHeavy-haul truck · Full deploy in 45 min
  • ACOUSTICMetamaterial panel skin · Active isolation
  • REFSAXOD-ATINNITUS-MOBILE >/
ATINNITUS — transformable mobile music studio on truck >/ ATINNITUS · Transformable Mobile Studio · Heavy-Haul Deploy
>/ 06
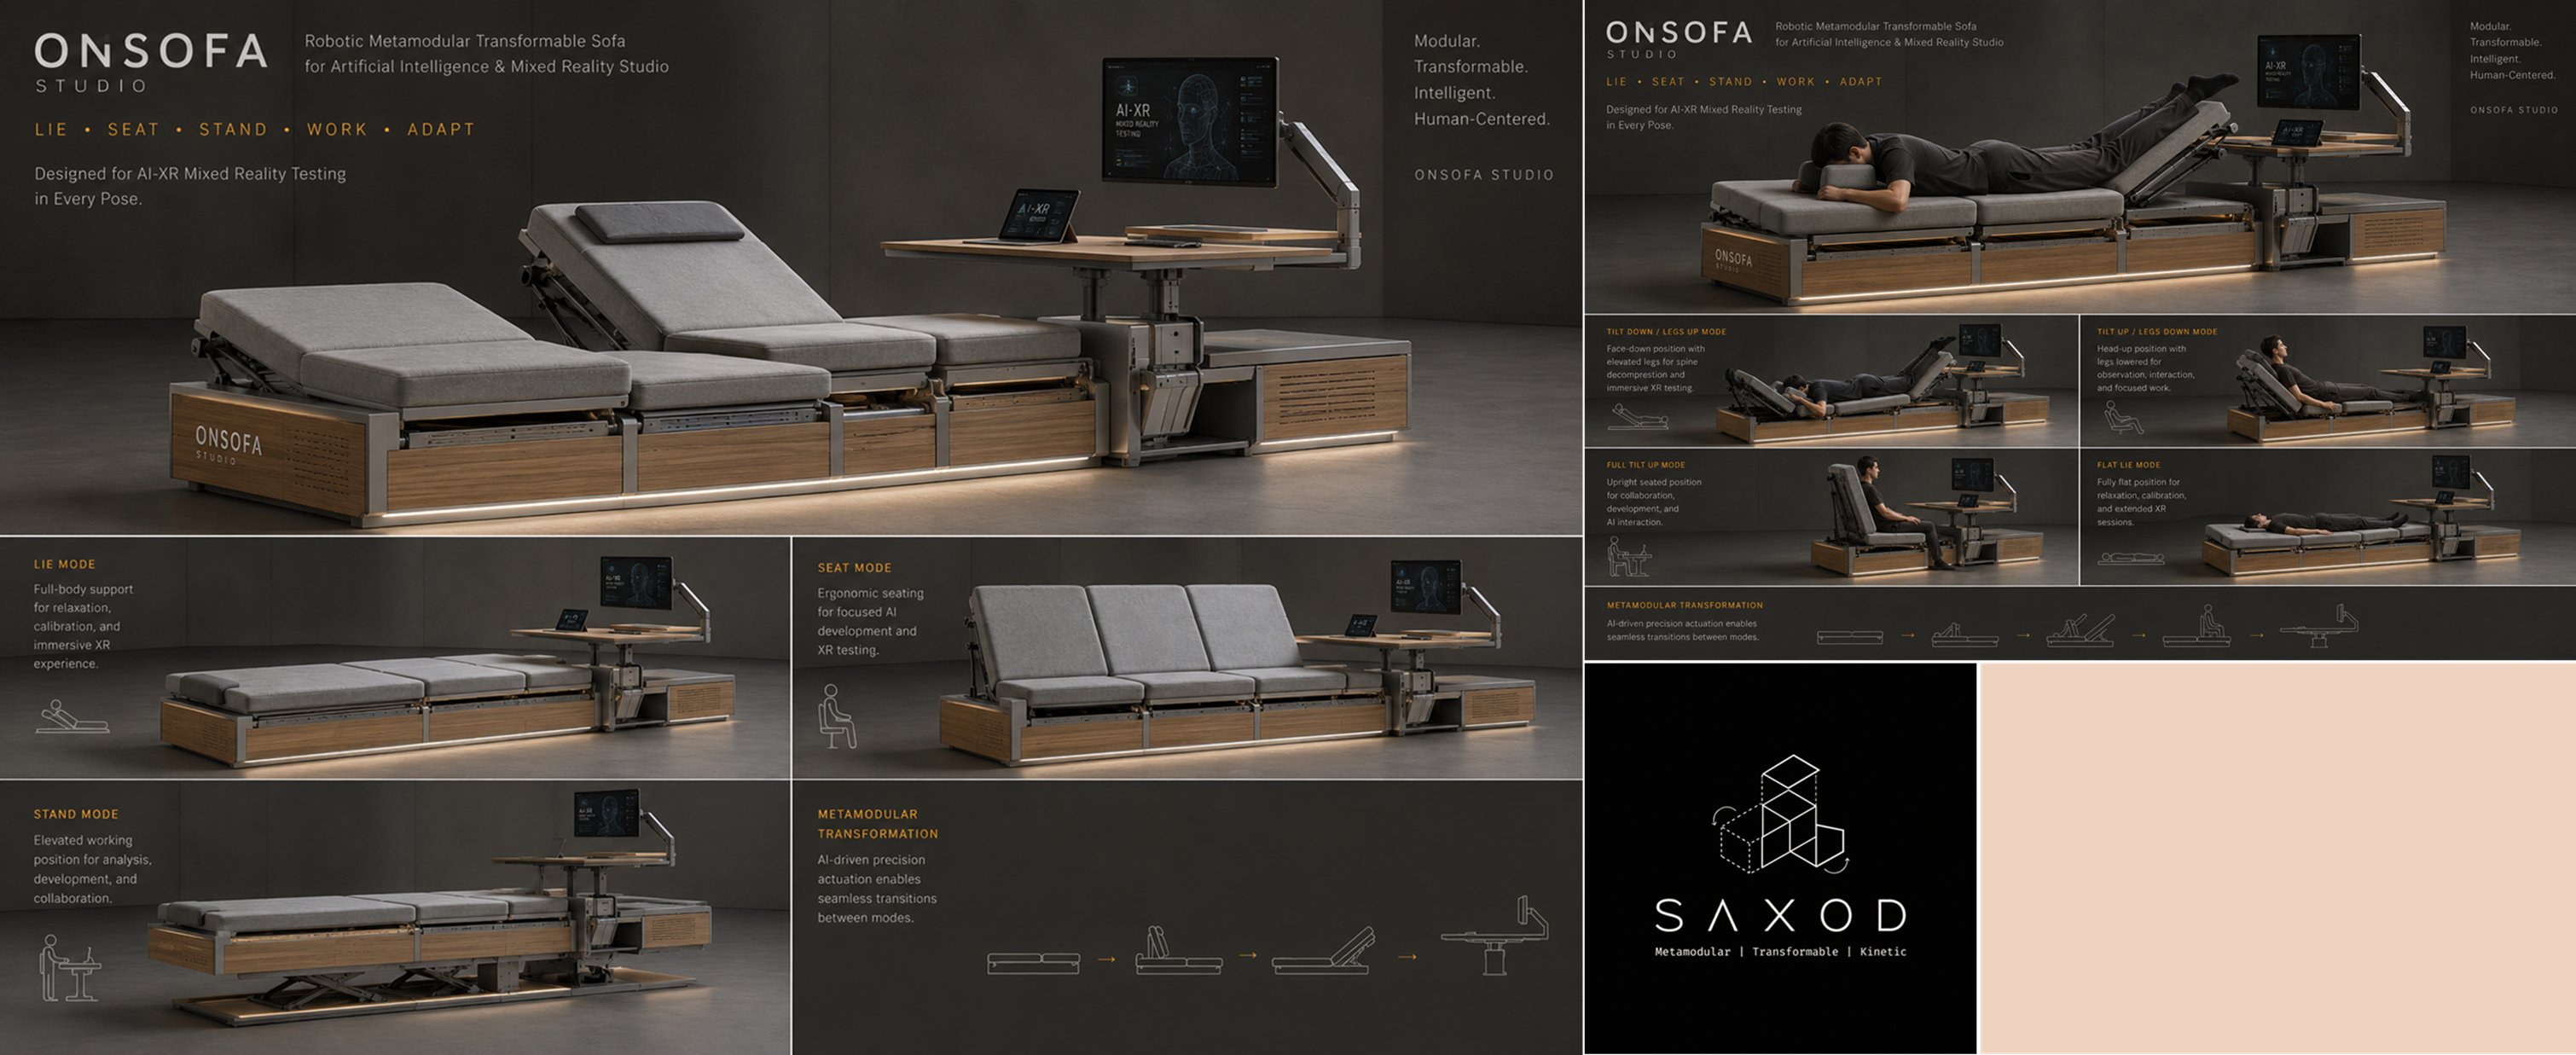
ONSOFA
Artificial Intelligence · Robotic Metamodular Sofa

SAXOD's spatial commission for ONSOFA resulted in an object at the boundary of furniture and architecture — a robotic metamodular transformable sofa engineered for AI and mixed reality research. The unit transitions between five operational modes: Lie, Seat, Stand, Work, and Adapt — each state reconfigured by AI-driven precision actuation. Designed specifically for XR calibration, immersive testing, and long-duration AI development sessions.

  • CLIENTONSOFA — Artificial Intelligence
  • TYPOLOGYRobotic Metamodular Spatial Object
  • MODESLie · Seat · Stand · Work · Adapt
  • ACTUATIONAI-driven precision · Seamless transition
  • USEAI-XR Mixed Reality Testing · Research
  • REFSAXOD-ONSOFA-ROBOSOFA >/
ONSOFA — robotic metamodular transformable sofa for AI and XR >/ ONSOFA · Robotic Metamodular Sofa · AI-XR Platform · Five Modes
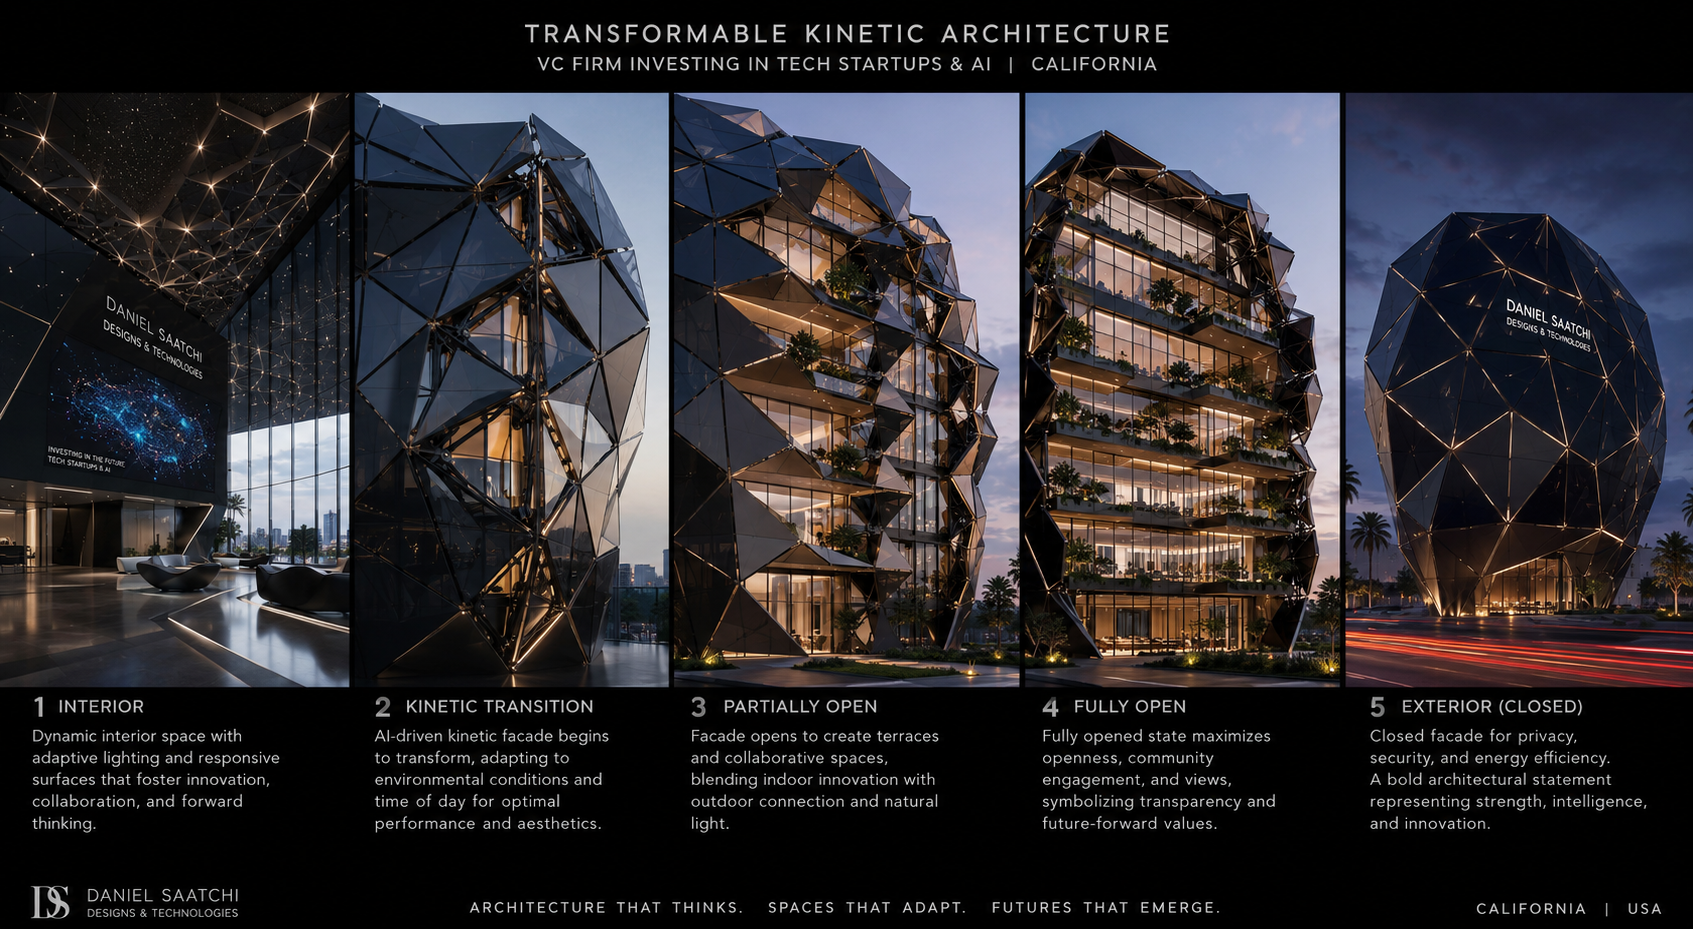
>/ DSDT California · Concept 01
>/ 07
DANIEL SAATCHI DESIGNS & TECHNOLOGIES — CALIFORNIA HQ

Transformable Kinetic Architecture · California

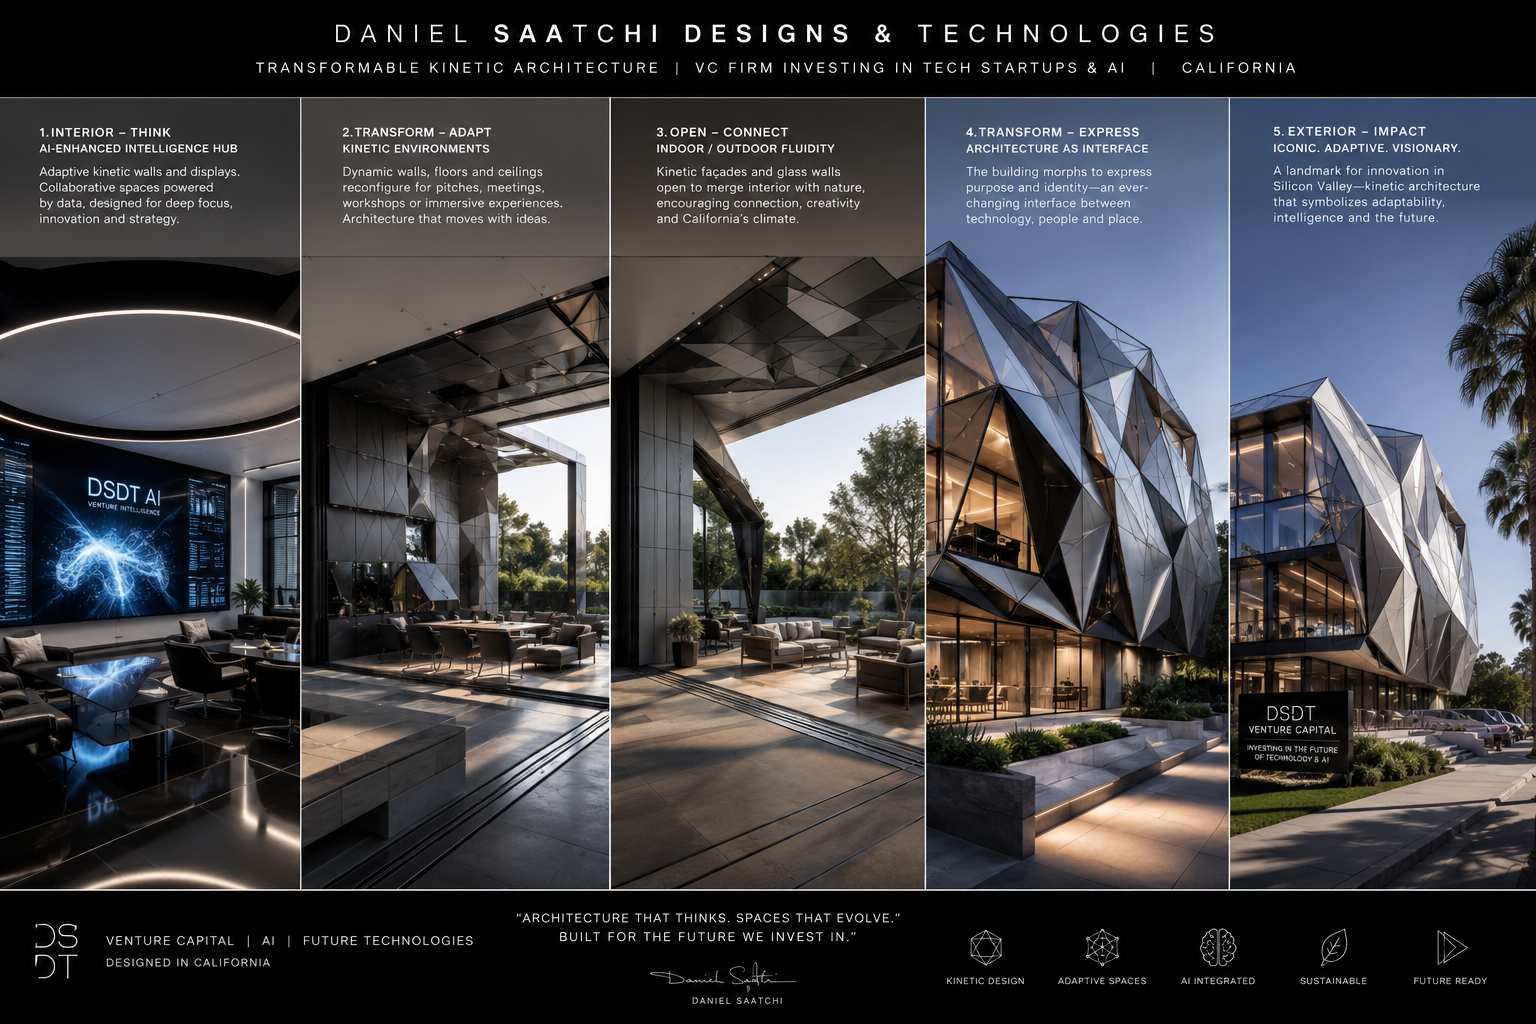
The first DSDT headquarters concept — a transformable kinetic building for California designed for a VC firm investing in tech startups and AI. The structure features an AI-driven kinetic facade that transitions across five states: from closed exterior landmark to fully open collaborative platform. Facade panels pivot and retract to reveal terraces, indoor-outdoor fluidity, and responsive surfaces that adapt to time of day and environmental conditions. Architecture that thinks. Spaces that adapt. Futures that emerge.

  • CLIENTDaniel Saatchi Designs & Technologies
  • TYPOLOGYTransformable Kinetic HQ Building
  • LOCATIONCalifornia, USA
  • STATESInterior · Kinetic Transition · Partial · Open · Closed
  • USEVC Firm · Tech Startups · AI Investment
  • REFSAXOD-DSDT-CA-01 >/
DSDT California — transformable kinetic architecture concept >/ DSDT · Transformable Kinetic Architecture · California · Concept 01
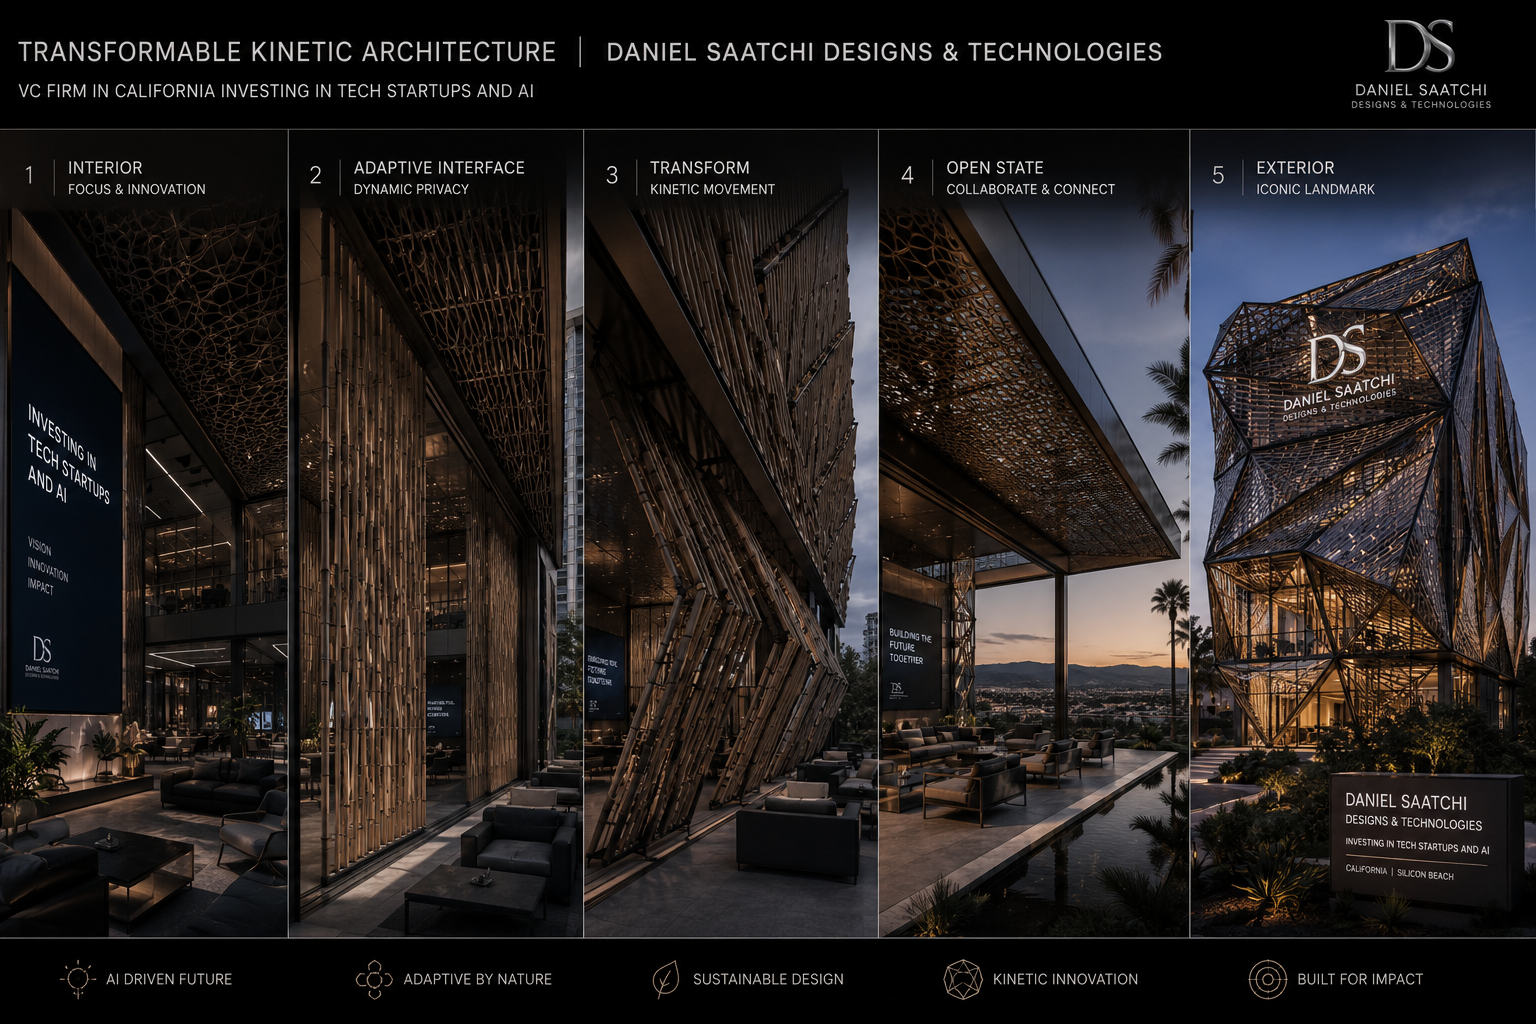
>/ DSDT Los Angeles · Concept 02
>/ 08
DANIEL SAATCHI DESIGNS & TECHNOLOGIES — LOS ANGELES · SILICON BEACH

Transformable Kinetic Architecture · Los Angeles · Silicon Beach

The second DSDT concept — a transformable kinetic landmark for Silicon Beach, Los Angeles. The building envelope uses a kinetic lattice facade with five operational modes: focused interior, adaptive privacy interface, kinetic movement, open collaborative state, and exterior iconic landmark. Designed to symbolise DSDT's values — AI-driven future, adaptive by nature, sustainable design, kinetic innovation, built for impact. Building the future together.

  • CLIENTDaniel Saatchi Designs & Technologies
  • TYPOLOGYKinetic Landmark Building
  • LOCATIONSilicon Beach, Los Angeles
  • STATESFocus · Privacy · Kinetic · Open · Landmark
  • USEVC Firm · Innovation Hub · AI Investment
  • REFSAXOD-DSDT-LA-02 >/
DSDT Los Angeles — kinetic landmark architecture concept >/ DSDT · Kinetic Landmark · Silicon Beach Los Angeles · Concept 02
>/ DSDT San Francisco · Concept 03
>/ 09
DANIEL SAATCHI DESIGNS & TECHNOLOGIES — SAN FRANCISCO · SILICON VALLEY

Transformable Kinetic Architecture · San Francisco · VC Firm

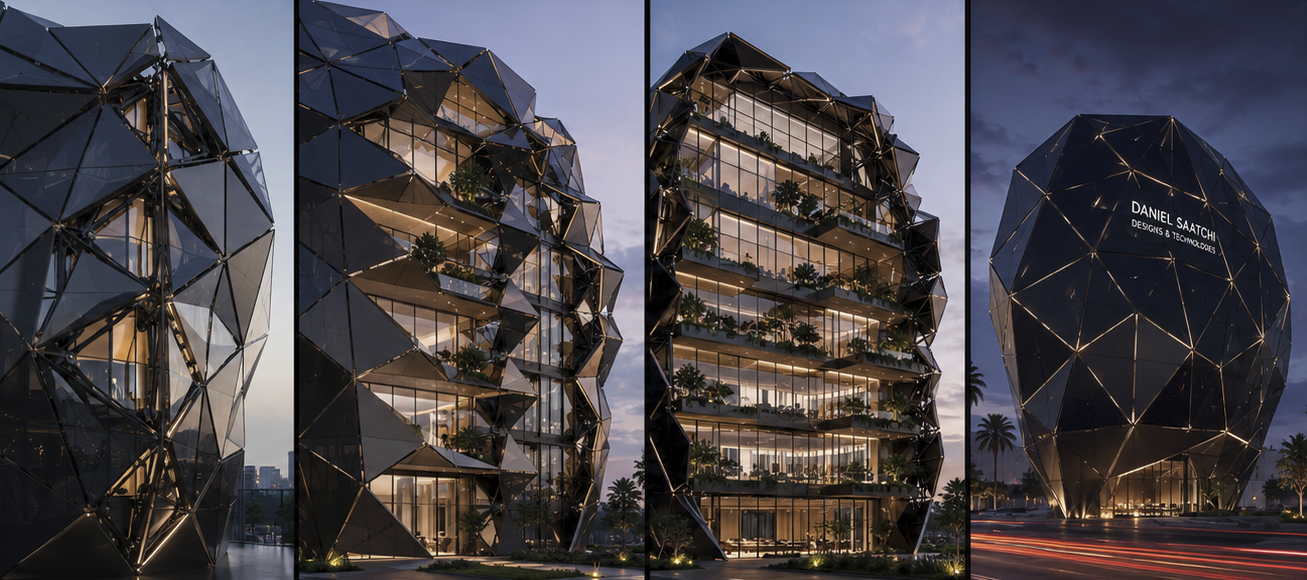
The third DSDT concept — a venture capital headquarters for Silicon Valley. The building's kinetic faceted shell reads as a monolithic form from street level, then opens layer by layer to reveal cascading planted terraces, collaborative indoor-outdoor floors, and a fully glazed state that merges interior with California's climate. The architecture functions as an interface — a landmark that expresses DSDT's identity as a firm at the convergence of technology, people, and place. Architecture that thinks. Spaces that evolve.

  • CLIENTDaniel Saatchi Designs & Technologies
  • TYPOLOGYTransformable VC Headquarters
  • LOCATIONSan Francisco, Silicon Valley
  • STATESIntelligence Hub · Kinetic · Open · Express · Iconic
  • USEVenture Capital · AI · Future Technologies
  • REFSAXOD-DSDT-SF-03 >/
DSDT San Francisco — transformable VC headquarters concept >/ DSDT · Transformable VC HQ · San Francisco Silicon Valley · Concept 03
>/ RESEARCH INFRASTRUCTURE
>/ 01

Acoustic Metamaterials

SAXOD operates dedicated metamaterials research that informs the acoustic specifications of all client builds — most directly the ATINNITUS recording facility. Phononic crystal panels, sound cloaking membranes, and resonance mapping tools are developed in-house and applied to live projects.

Phononic crystals Sound cloaking Resonance mapping
>/ 02

Robotic Smart Homes

A SAXOD research facility developing adaptive architectural systems — spaces that reconfigure in response to occupant behaviour, environmental data, and embedded intelligence. Prototypes are tested within the botanical campus and feed directly into client module specifications.

Adaptive architecture Embedded robotics Responsive environments
>/ 03

Botanical Landscape

Saint Angels Botanical Orchard is an independent DSDT brand — and an active site for SAXOD's ongoing research into species selection, root network topology, canopy density modelling, and soil microbiome behaviour. All findings inform the structural and material logic of modules placed within the site.

Landscape architecture Bio-materials Living infrastructure